Share this with your friends


+678-685-9406
Dynamic Downsizing
4209 Legacy Lane, Acworth, GA 30101
- $700,000
- 3
- BD
- 5
- BA
- 3,531
- SqFt






- List Price
- $700,000
Property Description
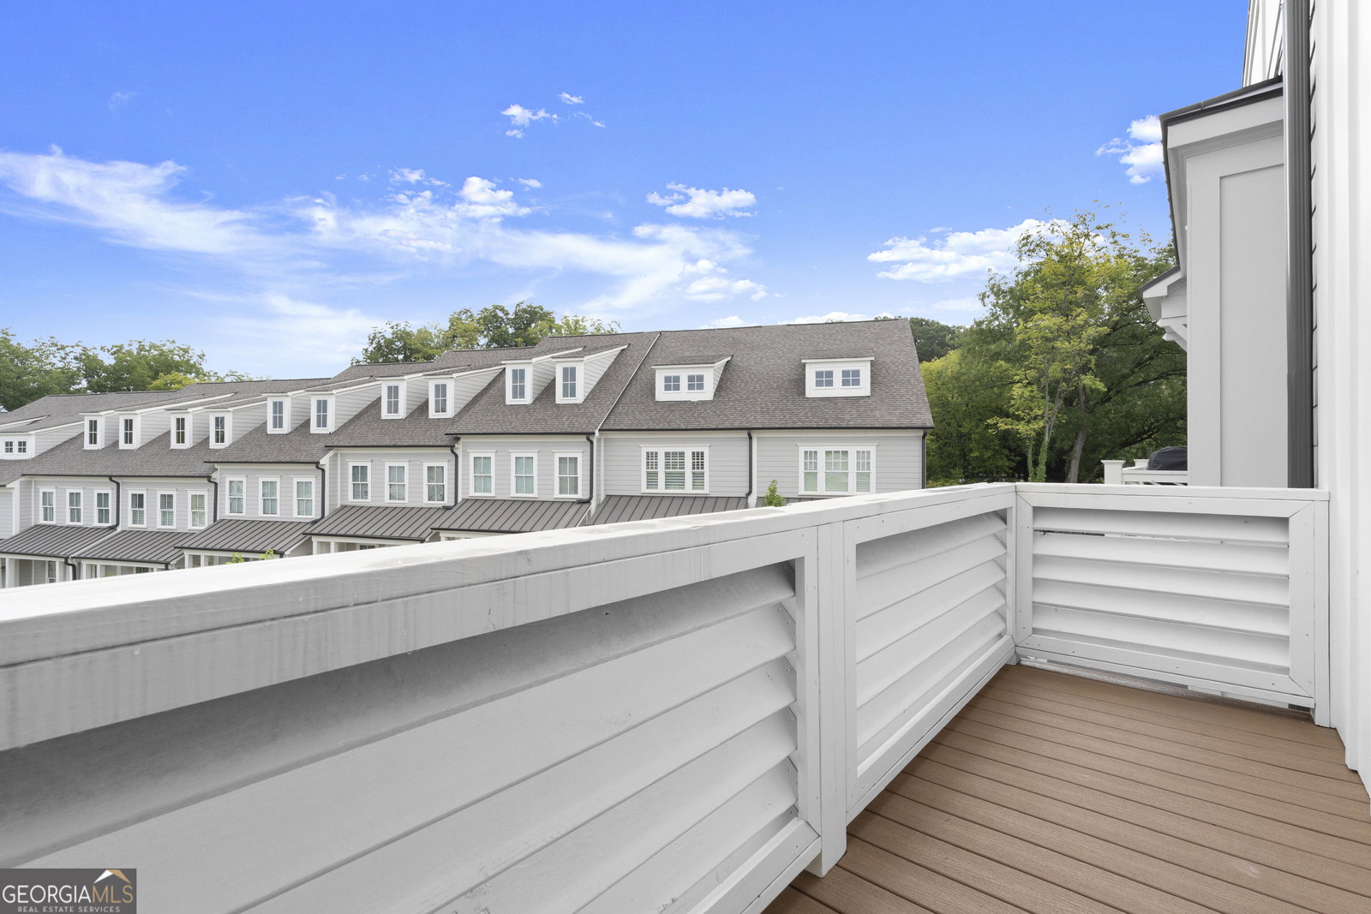
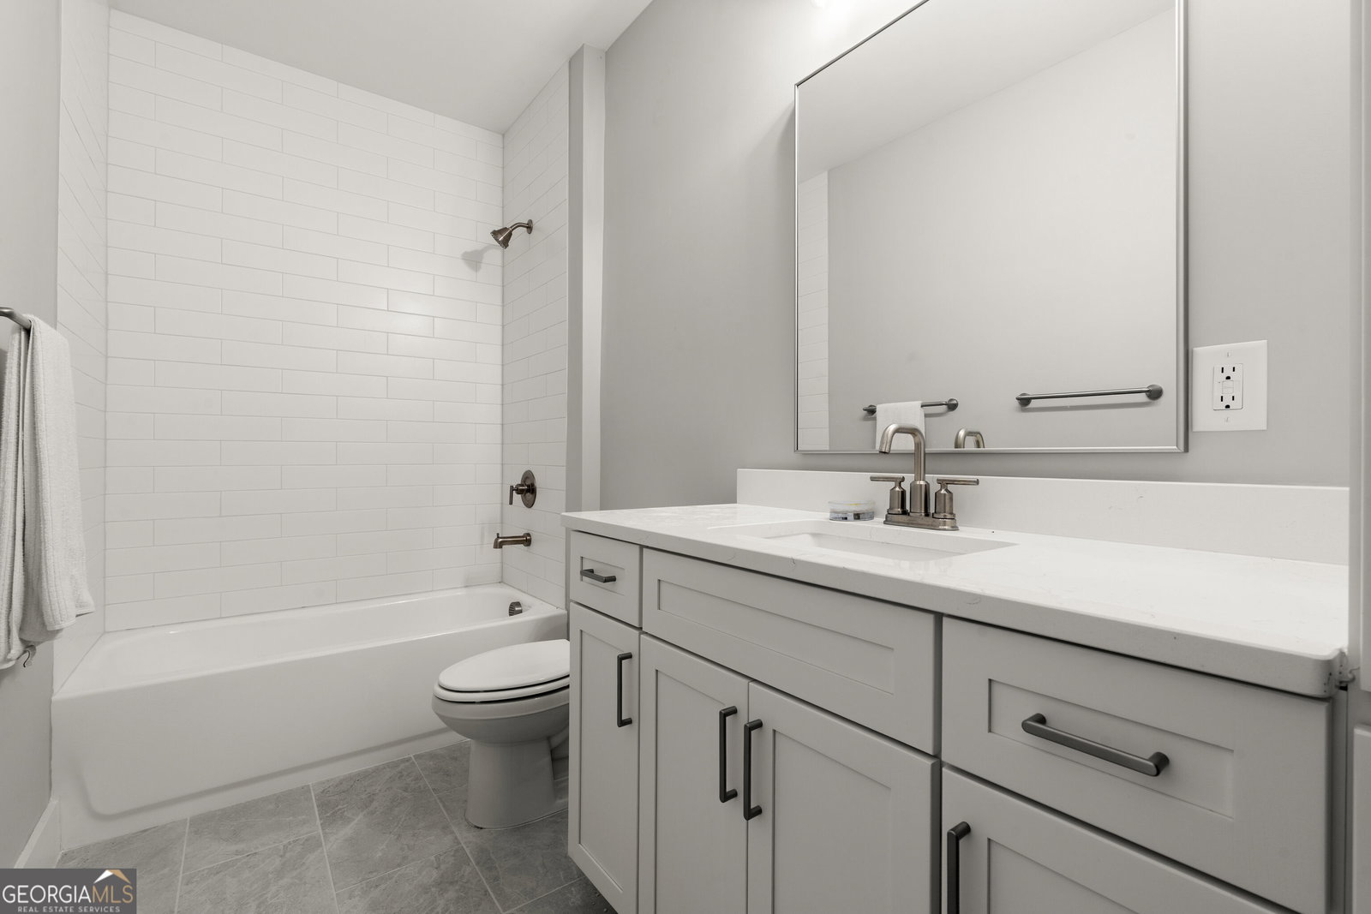
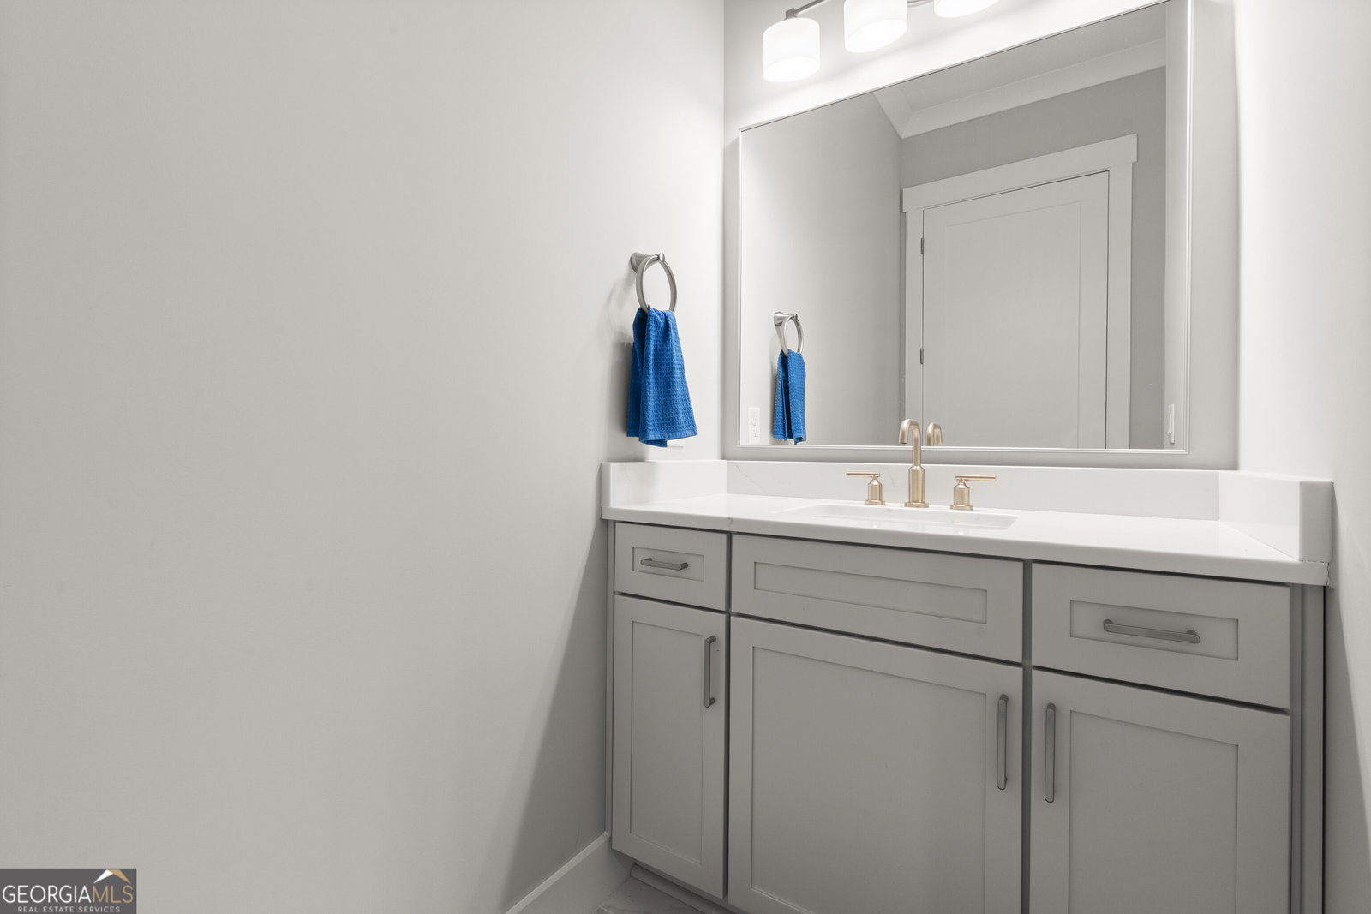
Experience three beautifully finished levels designed for comfortable everyday living and easy entertaining. With a 3-stop elevator, 10-foot ceilings, and plenty of natural light, the home feels open and welcoming from the moment you walk in. The kitchen is truly the heart of the home, with an oversized island, quartz countertops, stainless-steel appliances, and custom floor-to-ceiling cabinetry. Glass-front upper cabinets with lighting add a nice finishing touch, while features like soft-close cabinetry and double trash pull-outs make the space practical for everyday use. The kitchen opens naturally into the living area, where you'll find a gas-log fireplace and custom built-ins. The spacious Owner's Suite offers plenty of privacy, along with a large walk-in closet and a beautifully finished bath with double vanities, a freestanding soaking tub, and a large tiled shower with frameless glass. Just off the Owner's Suite is a private balcony with Trex decking-a great place to enjoy your morning coffee or wind down at the end of the day. There's also a spacious secondary bedroom with its own private bath. Downstairs, the finished terrace level gives you even more room with another bedroom, full bath, and a media or bonus room that could easily be used for guests, a home office, game room, or whatever works best for your lifestyle. Outdoor living continues with a covered rear porch, but one of the things that really makes this home special is the location. Logan Farm Park is an easy walk away, with approximately 120 acres of walking trails, playgrounds, picnic areas, and green space. You can also hop on the golf cart or take a short walk into downtown for restaurants and shopping, while Lake Acworth and the beach are just minutes away. It's a home that gives you plenty of space, thoughtful finishes, and a location that makes it easy to get out and enjoy everything Acworth has to offer.
Listing courtesy of Coldwell Banker Realty.
 © 2026 Georgia MLS. All rights reserved. Information Deemed Reliable But Not Guaranteed.