806 Moonlit Lane NW, Acworth, GA 30102
- $422,400
- 5
- BD
- 2
- BA
- Sold Price
- $422,400
- List Price
- $429,900
- Closing Date
- Dec 30, 2025
- MLS#
- 10650935
- Status
- CLOSED
- Type
- Single Family Residential
- Subtype
- Single Family Residence
- Bedrooms
- 5
- Bathrooms
- 2
- Square Footage Source
- Public Records
- Lot Size
- 0.34400000000000003
- Subdivision
- Summer Place
- Basement
- Yes
Property Description
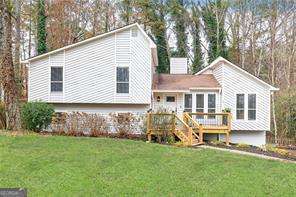
Welcome to this beautifully updated 5-bedroom, 2-bath home perfectly positioned on the border of Acworth, Woodstock, and Marietta, giving you unmatched convenience to multiple cities, shopping, dining, and fast access to the interstate. Completely move-in ready, this home offers exceptional space, storage, and style throughout. Inside, you'll find an inviting layout featuring vaulted ceilings with wood beams in both the family room and the kitchen. The family room includes a cozy gas fireplace, while the fully renovated kitchen showcases white shaker cabinets, stainless steel appliances, white quartz countertops, a tile backsplash, and a custom built-in banquette with hidden storage. The home offers incredible flexibility with two finished bedrooms in the terrace level, ideal for guests, teens, a home office, or multi-generational living. Both bathrooms have been tastefully updated, and the entire home features new flooring throughout. One of the standout spaces is the massive screened-in porch added in 2024. Complete with a vaulted, tongue and groove ceiling and connected to an attached grilling deck with steps leading down to the large, fenced-in backyard, this area is perfect for year-round indoor/outdoor living. Practical updates add peace of mind as well, with a newer roof (2018), water heater (2025), and HVAC less than 10 years old, along with a freshly painted exterior in 2024. The rare three-car garage offers even more storage, convenience, and flexibility, and with no HOA, you can enjoy the freedom to truly make this home your own. Beautifully maintained and thoughtfully updated, this home blends modern features with warm, comfortable living-an exceptional find in an unbeatable location.
Additional Information
- Style
- Contemporary
- Stories
- 3 or More Stories
- Year Built
- 1985
- Fireplaces
- 1
- Parking
- Garage, Storage, Attached, Basement, Garage Door Opener, Side/Rear Entrance
- Sewer
- Public Sewer
- Elementary School
- Pitner
- High School
- Kell
- Acres
- 0.34
- Levels
- Three Or More
Listing courtesy of Dorsey Alston, Realtors. Selling Office: .
 © 2026 Georgia MLS. All rights reserved. Information Deemed Reliable But Not Guaranteed.