Share this with your friends


+678-685-9406
Dynamic Downsizing
67 Oak Springs Lane, Dallas, GA 30132
- $369,900
- 3
- BD
- 2
- BA
- 1,776
- SqFt
- Sold Price
- $369,900
- List Price
- $379,000
- Closing Date
- Dec 18, 2025
- MLS#
- 7667777
- Status
- CLOSED
- Type
- Single Family Residential
- Subtype
- Single Family Residence
- Bedrooms
- 3
- Bathrooms
- 2
- Square Footage
- 1,776
- Lot Size
- 0.35000000000000003
- Subdivision
- Oak Glen
- Basement
- Yes
- Basement Description
- Bath/Stubbed, Driveway Access, Partial, Unfinished
Property Description
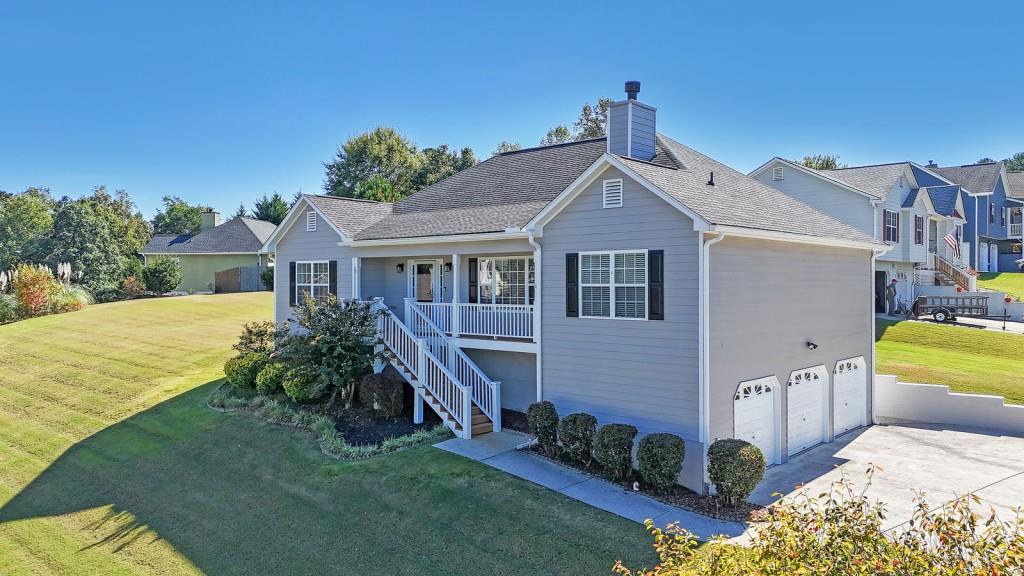
Welcome to Oak Glen * No HOA * Meticulously Maintained! Freshly Painted 2024 * New Roof 2020 * New HVAC 2019 * New Water Heater 2017 *No Carpet* Beautiful Hardwoods throughout the Main Level * Gorgeous Large Corner Lot w/ Spacious Side Entry Driveway Leading to Your THREE Car Garage! Large Covered Front Porch and Updated Deck w/Steps * Breathtaking Vaulted Ceilings in the Family Room Boasts: Romantic Stacked Stone Fireplace w/Built-Ins * Formal Dining Room or Spacious Home Office / Playroom * Kitchen Features: Richly Stained Cabinetry, Stainless Appliances and Lots of Counter / Cabinet Space * Pass-Thru from Kitchen to Family Room * Primary Suite: Tray Ceiling and Double Walk-In Closets * Double Separate Sinks with Knee Space in Primary Bath w/Separate Tub & Shower + Linen Closet * The Primary Suite is Separate from the Guest Bedrooms for the Ultimate in Privacy * Spacious Storage in the Basement Now or Ready for Future Expansion * Convenient To Schools / Shopping & Dining * Right Out of The Community To Easy Access To The Seven Hills Connector * Better Than New and Ready For You to Celebrate the Holidays in Your Beautiful Home!
Additional Information
- Style
- Ranch, Traditional
- Stories
- One
- Construction
- Cement Siding
- Year Built
- 2003
- Neighborhood Amenities
- Near Schools, Near Shopping, Street Lights, Other
- Kitchen Features
- Cabinets Stain, Eat-in Kitchen, Laminate Counters, Pantry, View to Family Room, Other
- Interior
- Bookcases, Disappearing Attic Stairs, Double Vanity, High Ceilings 9 ft Lower, High Ceilings 9 ft Main, High Speed Internet, His and Hers Closets, Tray Ceiling(s), Vaulted Ceiling(s), Walk-In Closet(s), Other
- Fireplaces
- 1
- Exterior
- Private Entrance, Private Yard, Other
- Roof
- Composition, Shingle
- Lot Dimensions
- 164x99x180x87
- Parking
- Attached, Driveway, Garage, Garage Door Opener, Garage Faces Side, Level Driveway
- Lot Desc
- Back Yard, Corner Lot, Front Yard, Landscaped, Other
- Water
- Public
- Sewer
- Public Sewer
- Elementary School
- Floyd L. Shelton
- Middle School
- Sammy Mcclure Sr.
- High School
- North Paulding
- Acres
- 0.35
- Dock
- None
- Levels
- One
- Taxes
- $2,001
Listing courtesy of RE/MAX Around Atlanta. Selling Office: Berkshire Hathaway HomeServices Georgia Properties.
 Listings on this website come from the FMLS IDX Compilation and may be held by brokerage firms other than the owner of this website. The listing brokerage is identified in any listing details. Information is deemed reliable but is not guaranteed. If you believe any FMLS listing contains material that infringes your copyrighted work, please click here to review our DMCA policy and learn how to submit a takedown request. © 2026 FMLS. Last updated