Share this with your friends


+678-685-9406
Dynamic Downsizing
155 Red Bluff Drive, Athens, GA 30607
- $519,000
- 4
- BD
- 3
- BA
- 2,801
- SqFt
- Sold Price
- $519,000
- List Price
- $559,000
- Closing Date
- Mar 13, 2026
- MLS#
- 10667753
- Status
- CLOSED
- Type
- Single Family Residential
- Subtype
- Single Family Residence
- Bedrooms
- 4
- Bathrooms
- 3
- Square Footage
- 2,801
- Square Footage Source
- Public Records
- Lot Size
- 0.25
- Subdivision
- Oak Grove
Property Description
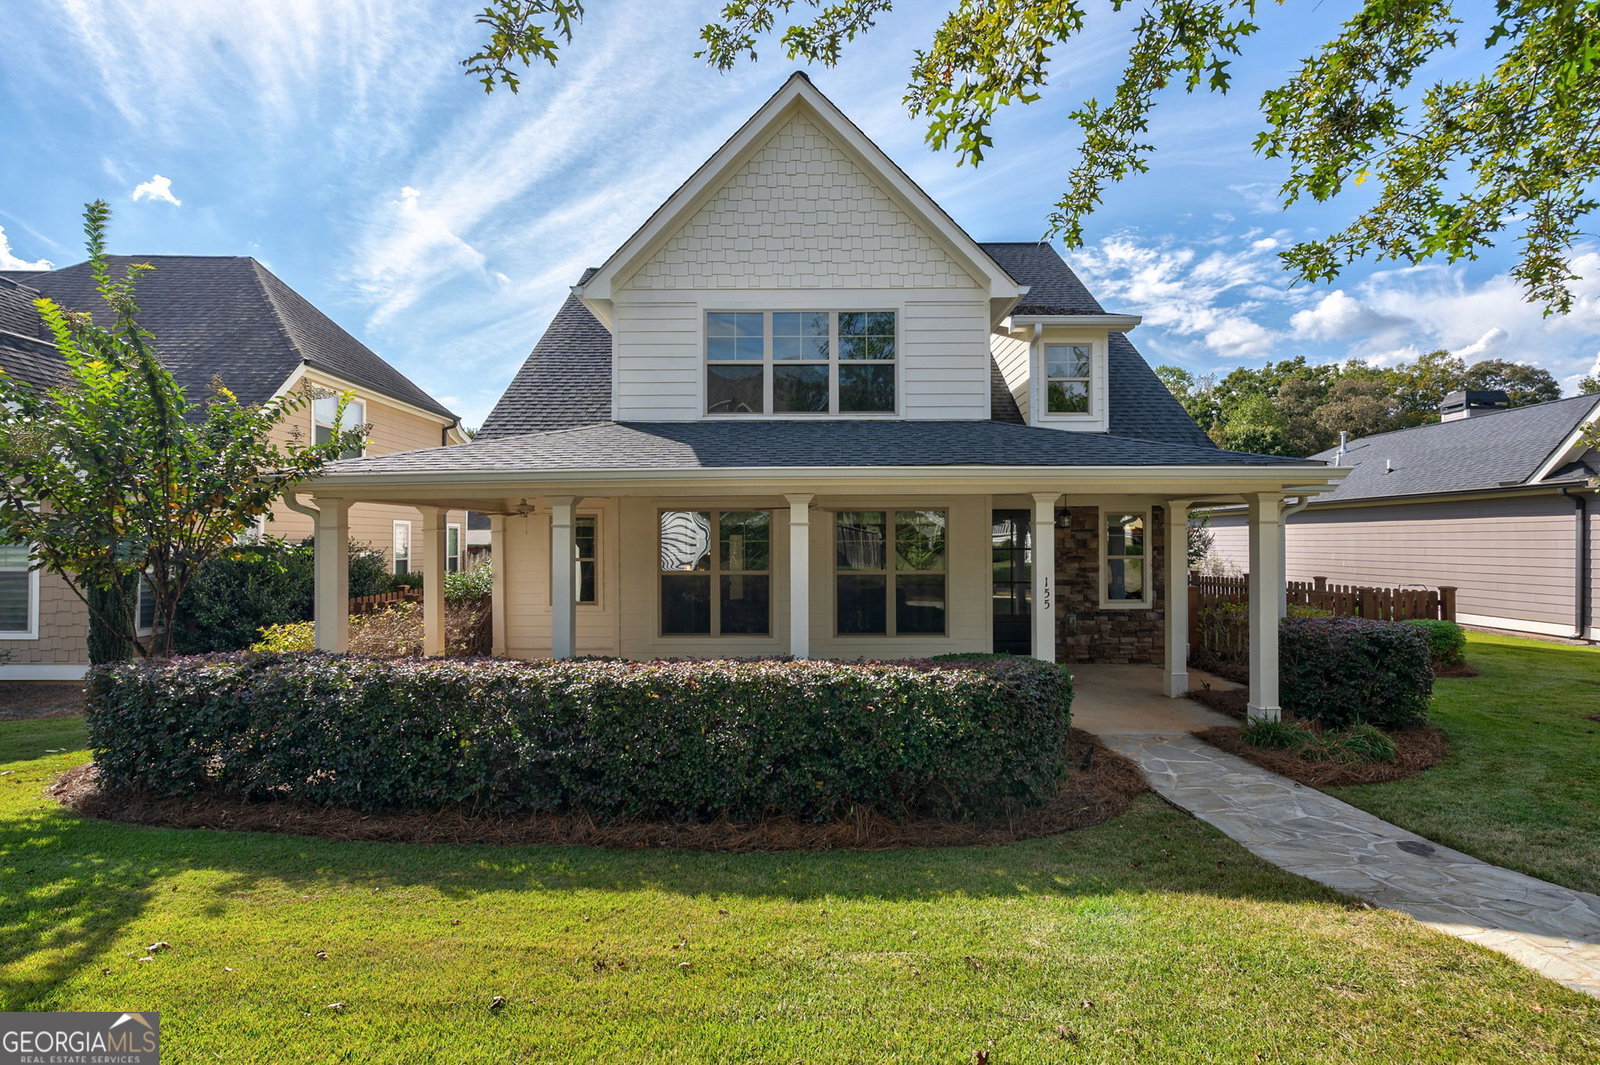
* Quiet neighborhood, no through traffic * Upscale finishes * Designer kitchen w/ quartz countertops & backsplash * Mother-of-pearl-lined range hood * Engineered hardwood & LVP flooring (no carpet) * New high-BTU HVAC * Whisper-quiet bath fans * smart fingerprint door lock * Low-maintenance fenced side yard * beautiful landscaping * Ultravation PCO air purification system * freshly cleaned ducts * Monthly HOA fee covers property's lawn care, weed prevention, trash & more... *//* Upscale living meets unbeatable convenience just minutes from downtown Athens, Piedmont Hospital, & Loop 10. Everyday needs are at your doorstep w/ the new walkable Publix shopping center & local restaurants only a short stroll away. Built in 2017, this 3-bedroom, 2.5-bath home, + large bonus room captures all the charm of an older home w/ modern efficiency & low maintenance. The community features a pool, tennis courts, dog park, & sidewalks shaded by mature trees, perfect for evening walks. Quick access to Loop 10 & I-85 makes commuting easy, & you'll love being close to UGA, the UGA Medical College, & Piedmont College. A stone path leads to a wide rocking-chair front porch ideal for morning coffee. Inside, natural light fills the open living area, highlighted by engineered hardwood floors & a stunning double-sided stone fireplace that separates the living & dining spaces. The kitchen stands out w/ mitered-edge quartz countertops, a quartz backsplash, white cabinetry to the ceiling, gas cooktop w/ pearl-lined vent hood, large island, & dual pantries, including a walk-in pantry that could double as a mini home office. The dining area opens to a covered side porch overlooking a private fenced yard, perfect for outdoor dining or letting pets play. A separate laundry room & mudroom w/ built-in bench connect to the two-car garage, w/ additional driveway & street parking. The main-level primary suite offers direct access to the backyard & includes a spacious bath w/ double vanity, garden tub, separate shower, & walk-in closet. Upstairs you'll find two additional bedrooms joined by a Jack-n-Jill bath, plus an oversized bonus/flex room perfect for a home office, gym, or playroom. There's also unfinished attic space for additional storage or potential expansion. (Some images have been virtually staged)
Additional Information
- Style
- Craftsman, Traditional
- Stories
- 2 Stories
- Year Built
- 2017
- Fireplaces
- 1
- Parking
- Garage, Attached, Off Street, Kitchen Level, Garage Door Opener, Side/Rear Entrance, Over 1 Space per Unit
- Sewer
- Public Sewer
- Elementary School
- Whitehead Road
- High School
- Clarke Central
- Acres
- 0.25
- Hoa Fee
- $1,884
- Levels
- Two
Listing courtesy of HomeSmart. Selling Office: .
 © 2026 Georgia MLS. All rights reserved. Information Deemed Reliable But Not Guaranteed.