Share this with your friends


+678-685-9406
Dynamic Downsizing
68 Crescent Commons, Dallas, GA 30157
- $310,000
- 4
- BD
- 3
- BA
- 2,130
- SqFt





- List Price
- $310,000
- Price Change
- ▼ $20,000 1790926067
- MLS#
- 10838835
- Status
- ACTIVE
- Type
- Single Family Residential
- Subtype
- Single Family Residence
- Bedrooms
- 4
- Bathrooms
- 3
- Square Footage
- 2,130
- Square Footage Source
- Owner
- Lot Size
- 0.15
- Subdivision
- Barrett Chase Phs 3
Property Description
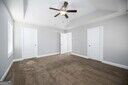
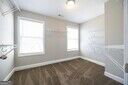
**WELCOME HOME TO SPACE, COMFORT, AND ENDLESS POSSIBILITIES! ** Discover this beautiful **4-bedroom, 2.5-bathroom home** offering the perfect combination of elegance, comfort, and functionality. From the moment you arrive, you will appreciate the inviting curb appeal, charming front porch, and thoughtfully designed living spaces. Step inside to a bright and welcoming interior filled with natural light. The spacious main level features a generous living room, a designated formal dining area, and an additional versatile space ideal for a home office, study, or flex room. A conveniently located **half bathroom on the main level** provides added comfort for residents and guests. Upstairs, you will find **four generously sized bedrooms and two full bathrooms**, including a spacious primary suite designed to provide a peaceful retreat. The primary bedroom features an expansive walk-in closet and a private en-suite bathroom complete with dual vanities, a separate shower, and a relaxing soaking tub. Outdoor living is equally impressive! Enjoy your morning coffee on the welcoming front porch, entertain guests on the spacious upper deck, or unwind beneath the deck on the covered patio overlooking the backyard. **AN EXCEPTIONAL FEATURE OF THIS PROPERTY IS THE SPACIOUS UNFINISHED WALK-OUT BASEMENT!** With electrical wiring already installed and direct access to the backyard, this incredible space offers tremendous potential for future customization. Imagine creating a home theater, recreation room, fitness center, entertainment area, or additional living space tailored to your needs. Additional highlights include a **two-car garage and two additional driveway parking spaces**, providing plenty of convenience for everyday living and entertaining. Ideally situated in a desirable and convenient location near shopping, dining, entertainment, and everyday amenities, this home delivers an outstanding combination of space, versatility, and future potential. **WITH 4 BEDROOMS, 2.5 BATHROOMS, MULTIPLE OUTDOOR LIVING AREAS, AND AN EXPANSIVE WALK-OUT BASEMENT, THIS HOME IS AN OPPORTUNITY YOU DON'T WANT TO MISS!** Whether you're looking for comfortable everyday living, room to entertain, or the opportunity to customize additional space, this property offers it all. **SCHEDULE YOUR PRIVATE SHOWING TODAY AND EXPERIENCE THE POSSIBILITIES THIS BEAUTIFUL HOME HAS TO OFFER!**
Additional Information
- Style
- A-Frame, Brick Front, Traditional
- Stories
- Multi/Split
- Year Built
- 2018
- Fireplaces
- 1
- Parking
- Garage
- Sewer
- Public Sewer
- Elementary School
- McGarity
- High School
- East Paulding
- Acres
- 0.15
- Hoa Fee
- $450
- Levels
- Multi/Split
Listing courtesy of BlackHawk Realty Group LLC.
 © 2026 Georgia MLS. All rights reserved. Information Deemed Reliable But Not Guaranteed.